Leave a Message

Thank you for your message. I will be in touch with you shortly.

5099 Creekside Road
Listed by Marie Morgenstern CA DRE# 01962710 with Berkshire Hathaway HomeService 310-890-7808
Sold

5099 Creekside Road

5099 Creekside Road, Camarillo, CA 93012

$775,000
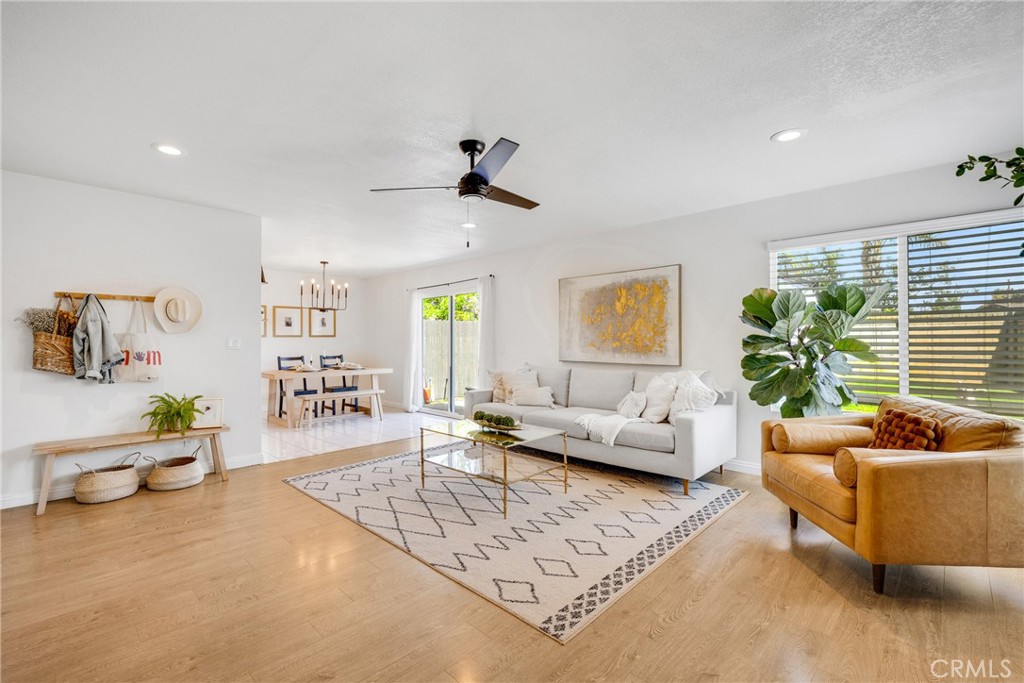
Welcome to this beautifully upgraded Laurel Park home on a large corner lot nestled in the heart of Camarillo. This delightful 3-bedroom, 2-bathroom single-story home offers the perfect blend of comfort, convenience, and breathtaking views. The open floor plan welcomes you into a spacious living room filled with natural light, creating a warm and inviting atmosphere for gatherings and entertaining. The well-appointed kitchen features a brand new gas stove, upgraded granite counters and ample cabinet space, and a seamless connection to the dining area, making meal preparation a joy. The primary suite serves as a peaceful retreat, complete with a large closet and a private en-suite bathroom. Two additional bedrooms provide versatile space for family, guests, or a home office. The home has been upgraded with newer roof, updated kitchen and cabinets, windows , recessed lighting, flooring and updated bathrooms. Step outside to a beautifully landscaped private backyard that is perfect for relaxing or entertaining. Situated in a desirable neighborhood, this home is just minutes from shopping, parks, and top-rated schools, with easy access to major highways for commuters. Don't miss this rare opportunity to own a charming home in one of Camarillo's most sought-after locations!

3
beds

2
baths

1,281 Sq.Ft. LIVING AREA

6,098 Sq.Ft. lot

John Morgenstern

John Morgenstern

Features & Amenities

Interior

  • total bedrooms3
  • Total bathrooms2
  • full bathrooms2
  • Laundry room Washer Hookup, Inside, Laundry Closet
  • Flooring Laminate, Tile
  • Fireplace None
  • APPLIANCES Dishwasher
  • other interior Features Ceiling Fan(s), Separate/Formal Dining Room, Granite Counters, Open Floorplan, See Remarks, All Bedrooms Down, Bedroom on Main Level, Main Level Primary, Primary Suite

Area & Lot

  • Status Sold
  • Living Area1,281 Sq.Ft.
  • Lot Area6,098 Sq.Ft.
  • MLS® IDPV25080746
  • TypeResidential
  • YEAR BUILT1978
  • Architecture StylesTraditional
  • View DescriptionMountain(s), Neighborhood
  • School DistrictOxnard Union

Exterior

  • STORIES1
  • Garage Space1.0
  • water SourcePublic
  • utilitiesSewer Available, Water Available
  • PoolNone
  • lot featuresBack Yard, Front Yard, Lawn, Yard
  • parkingAttached Carport, Door-Single, Driveway, Garage Faces Front, Garage
  • HEAT TYPECentral
  • AIR CONDITIONINGNone
  • sewerPublic Sewer

Financial

  • Sales Price$775,000
  • Zoning RPD10U

Work With John

Get assistance in determining current property value, crafting a competitive offer, writing and negotiating a contract, and much more. Contact John today to discuss all your real estate needs!

Follow Me on Instagram